
Homes in this community
About this community
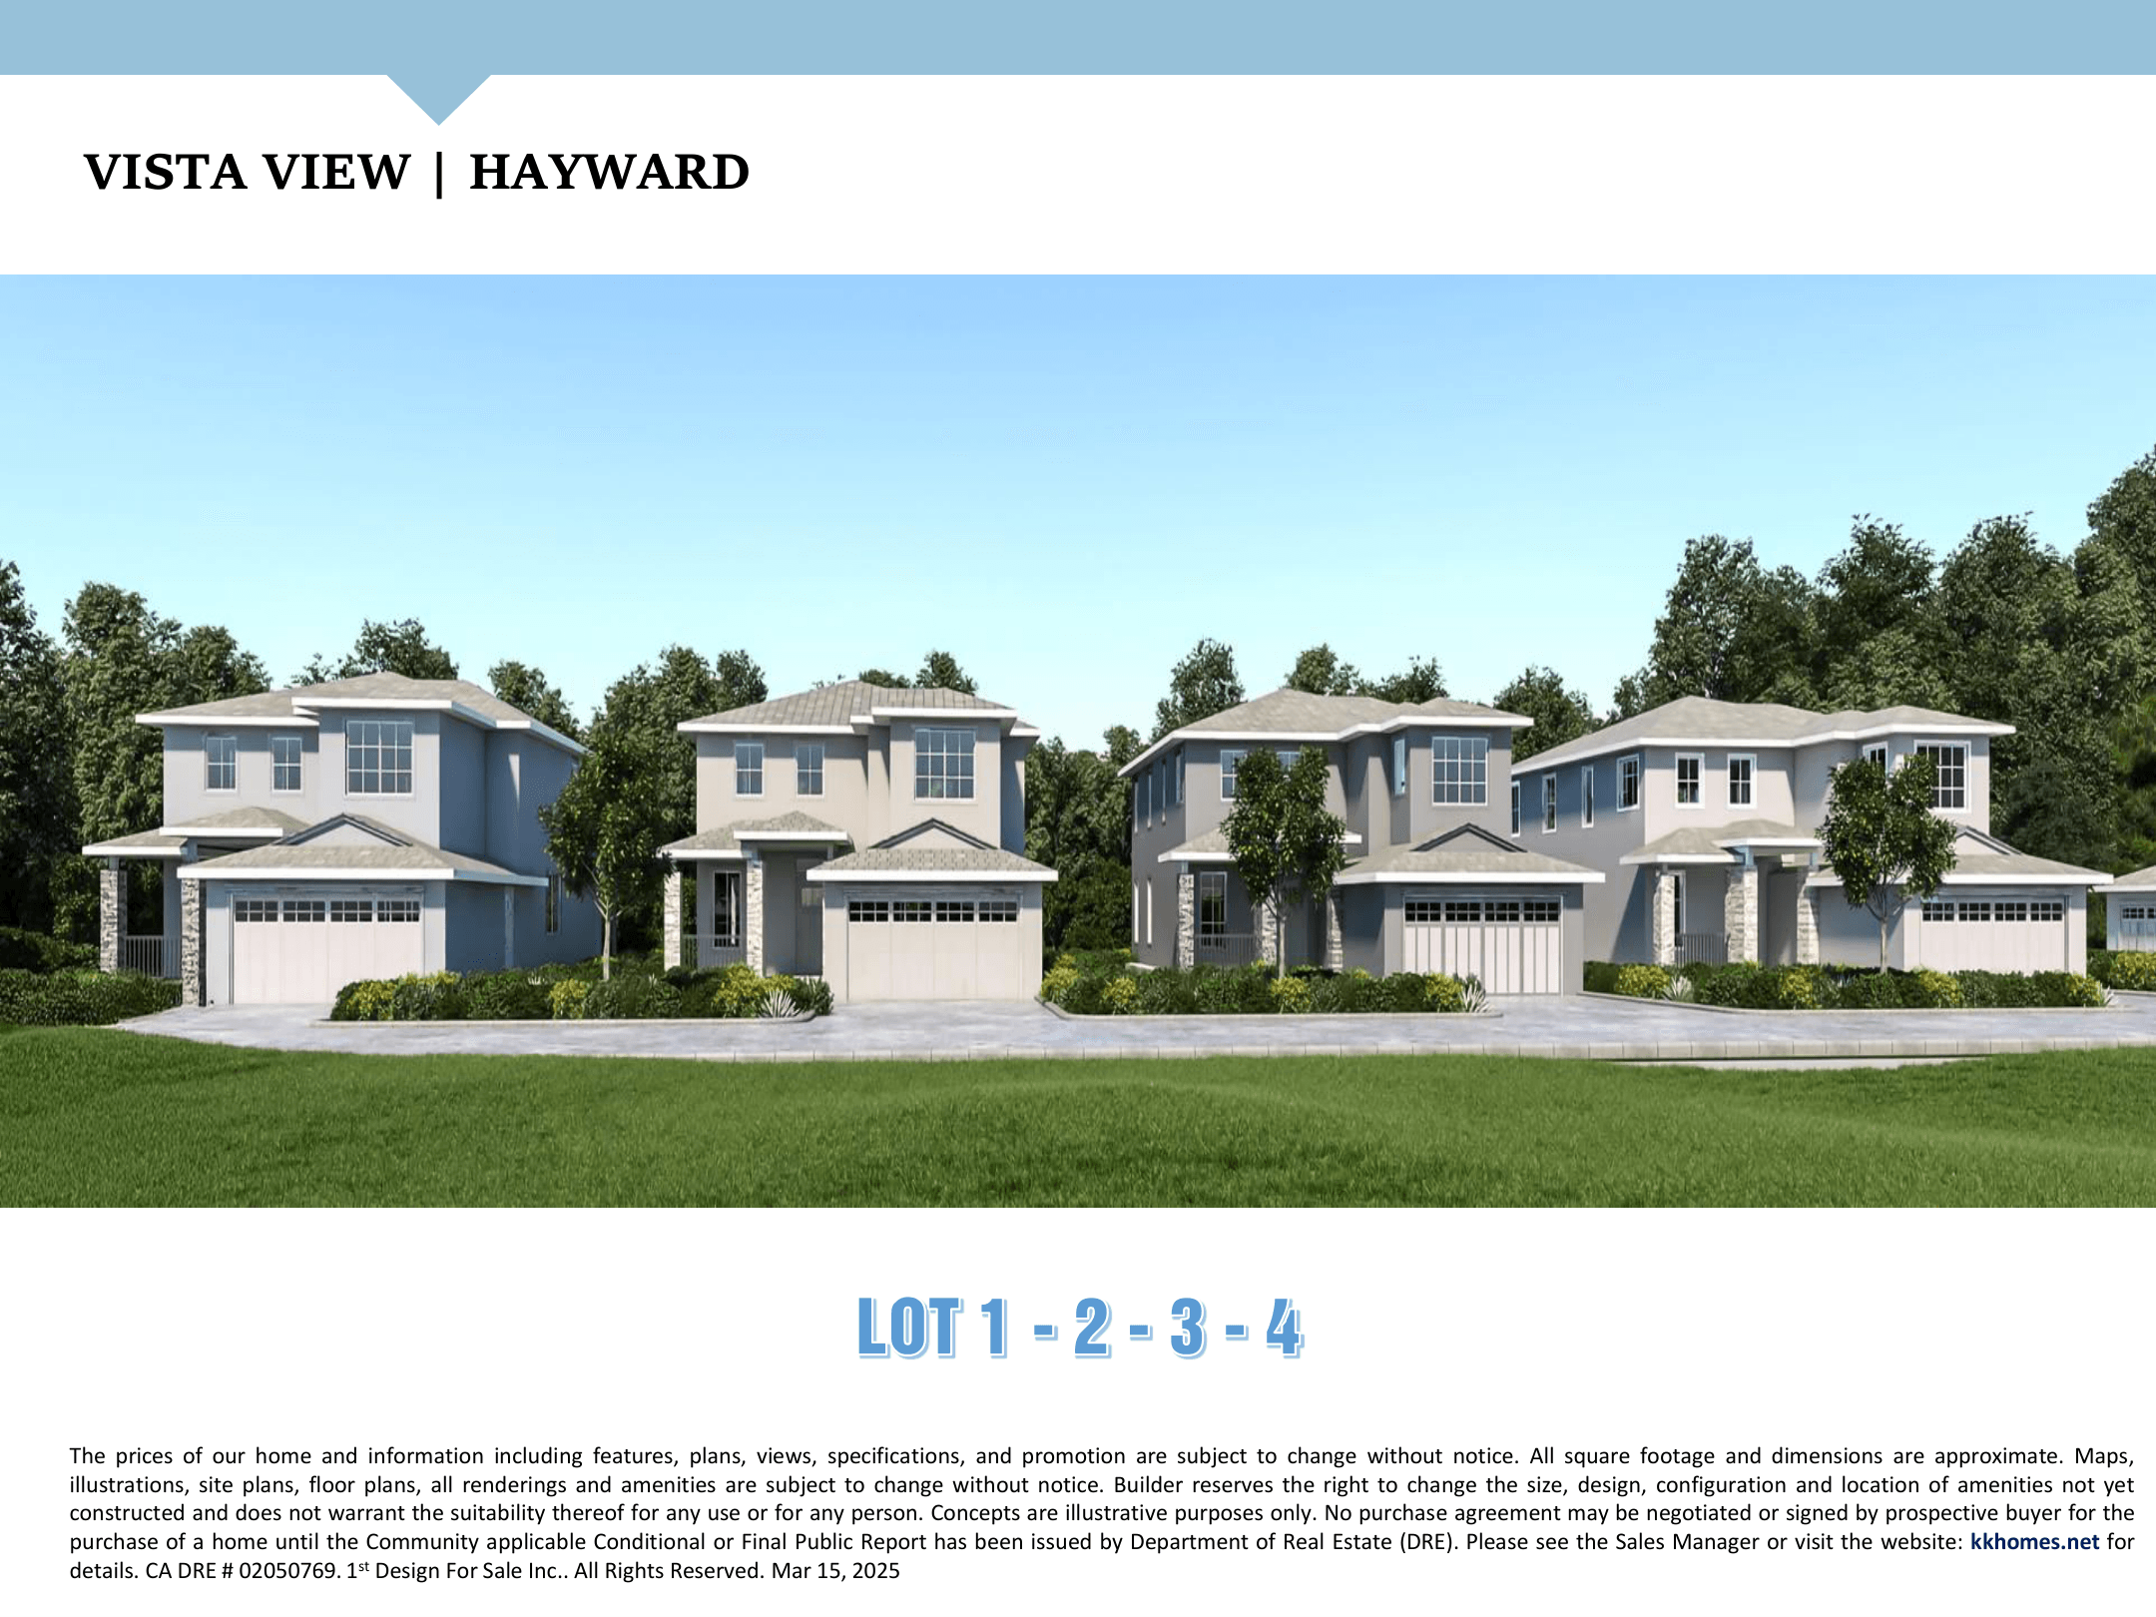
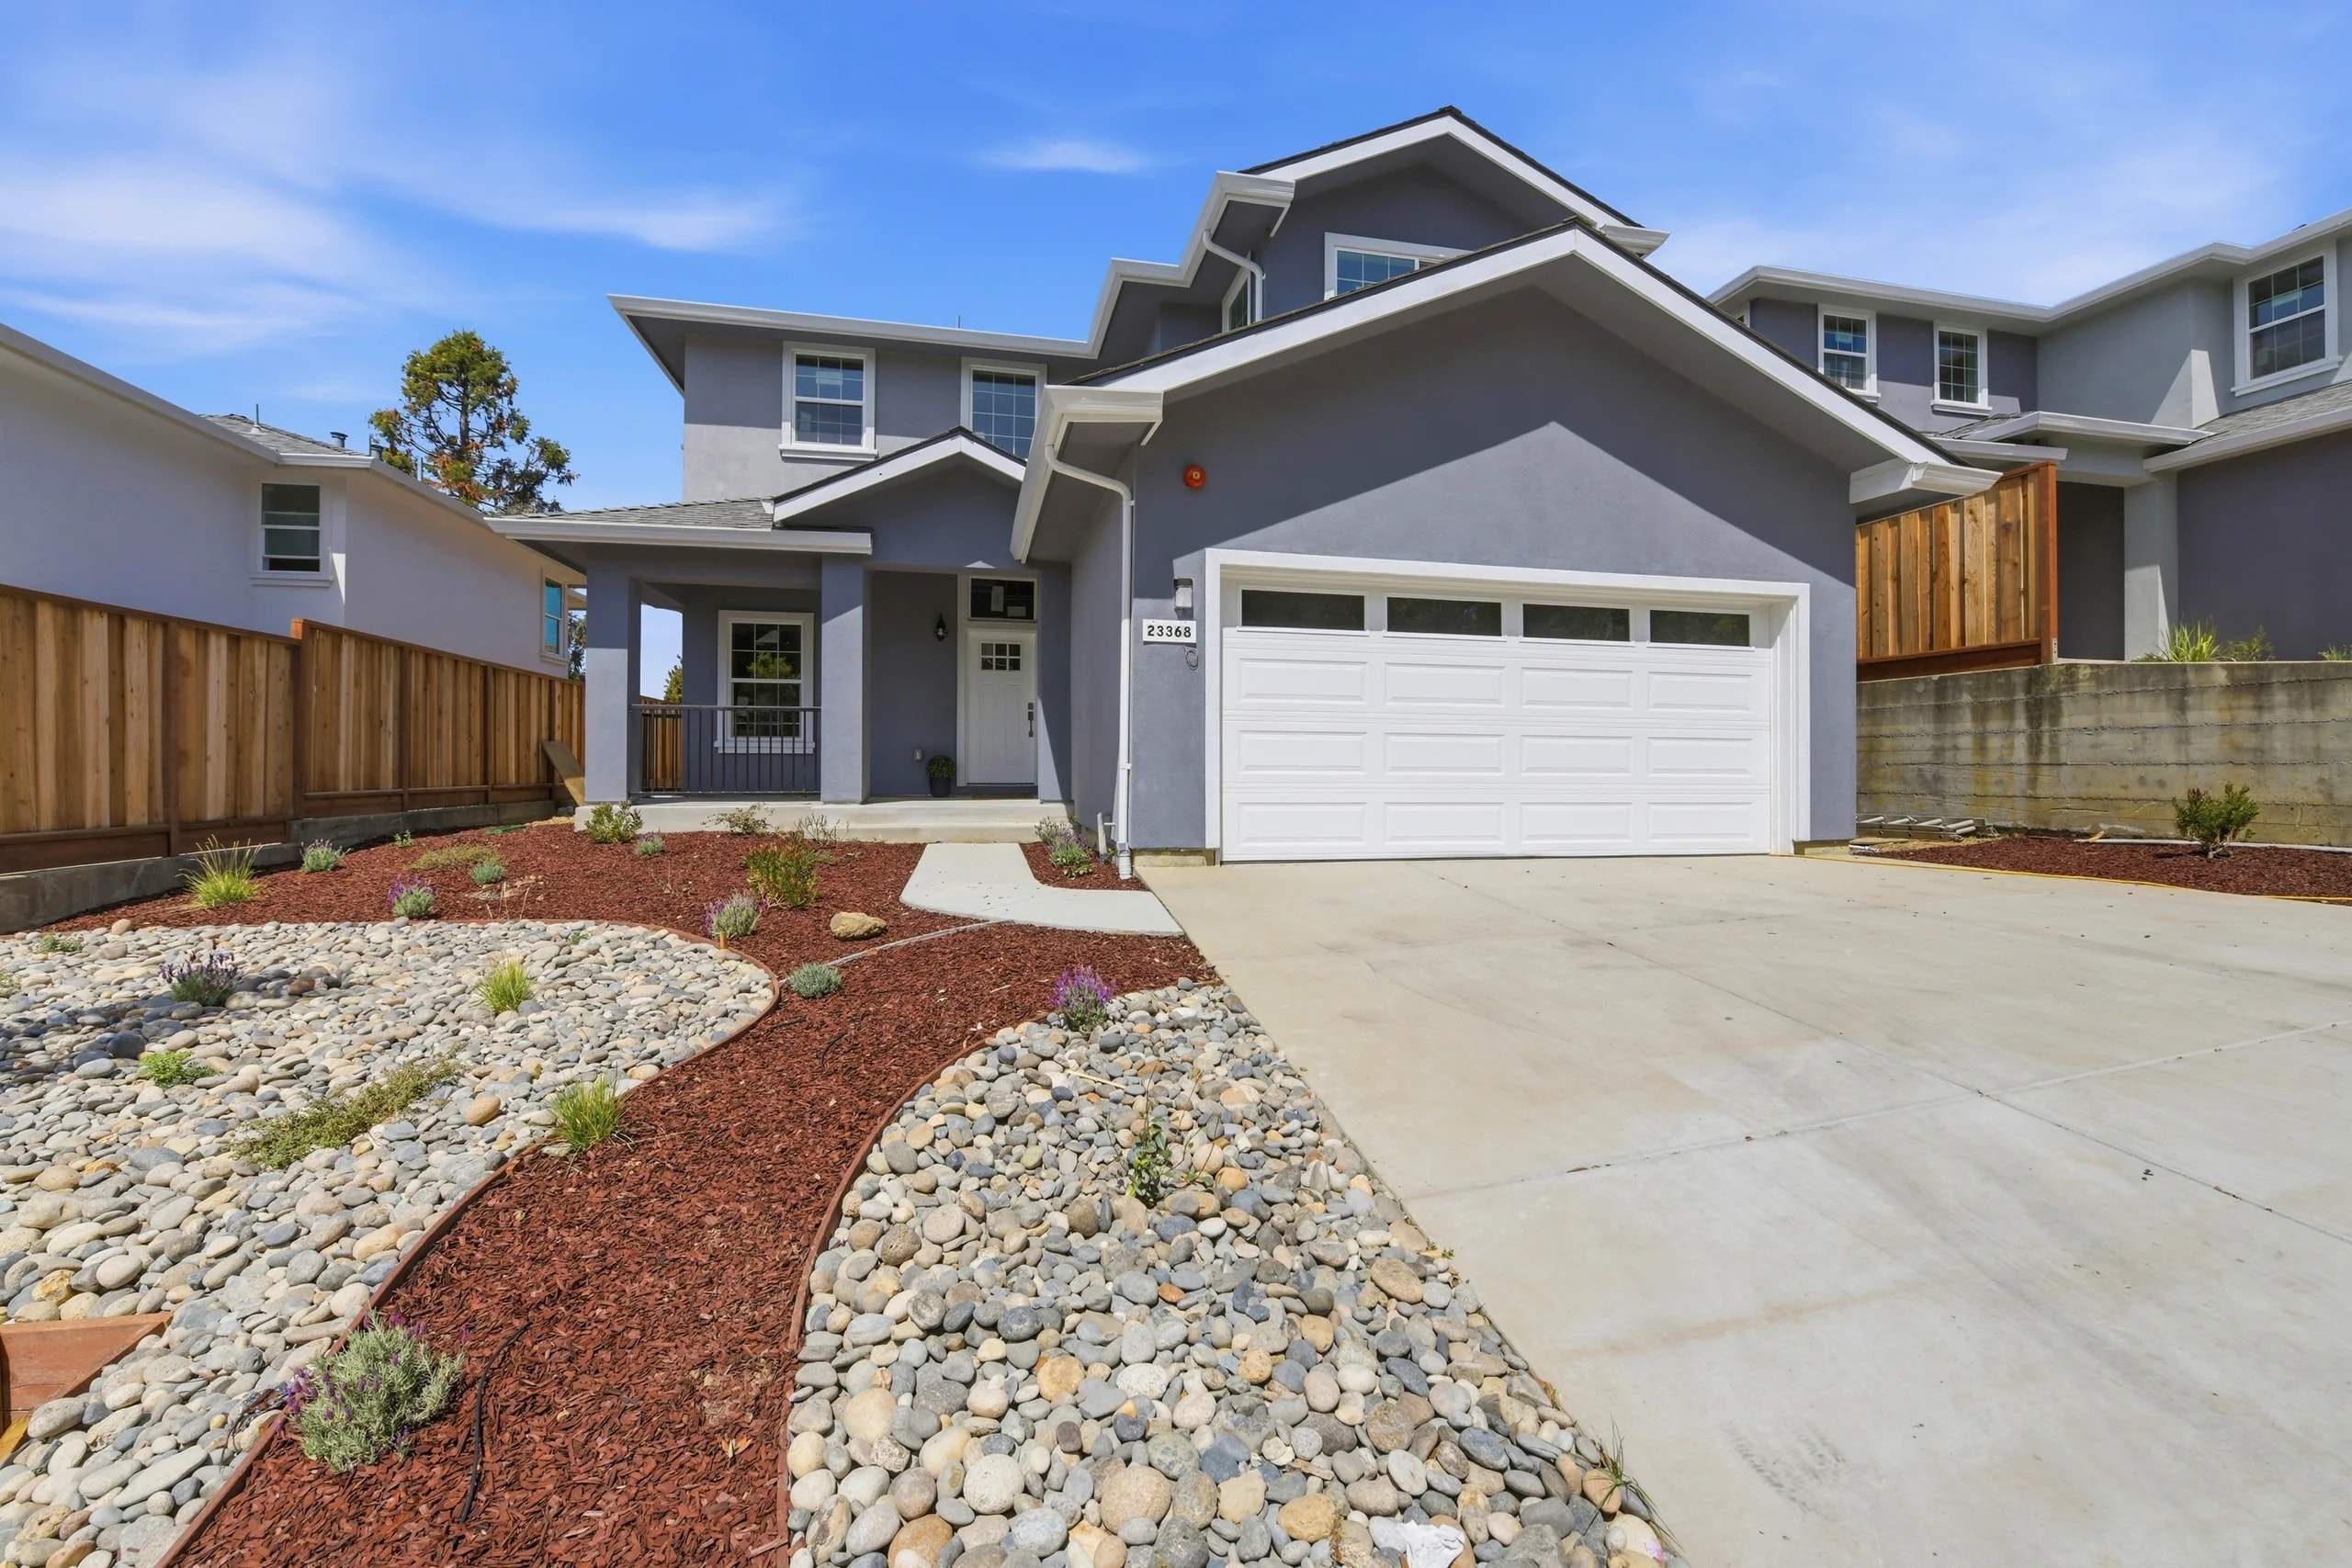
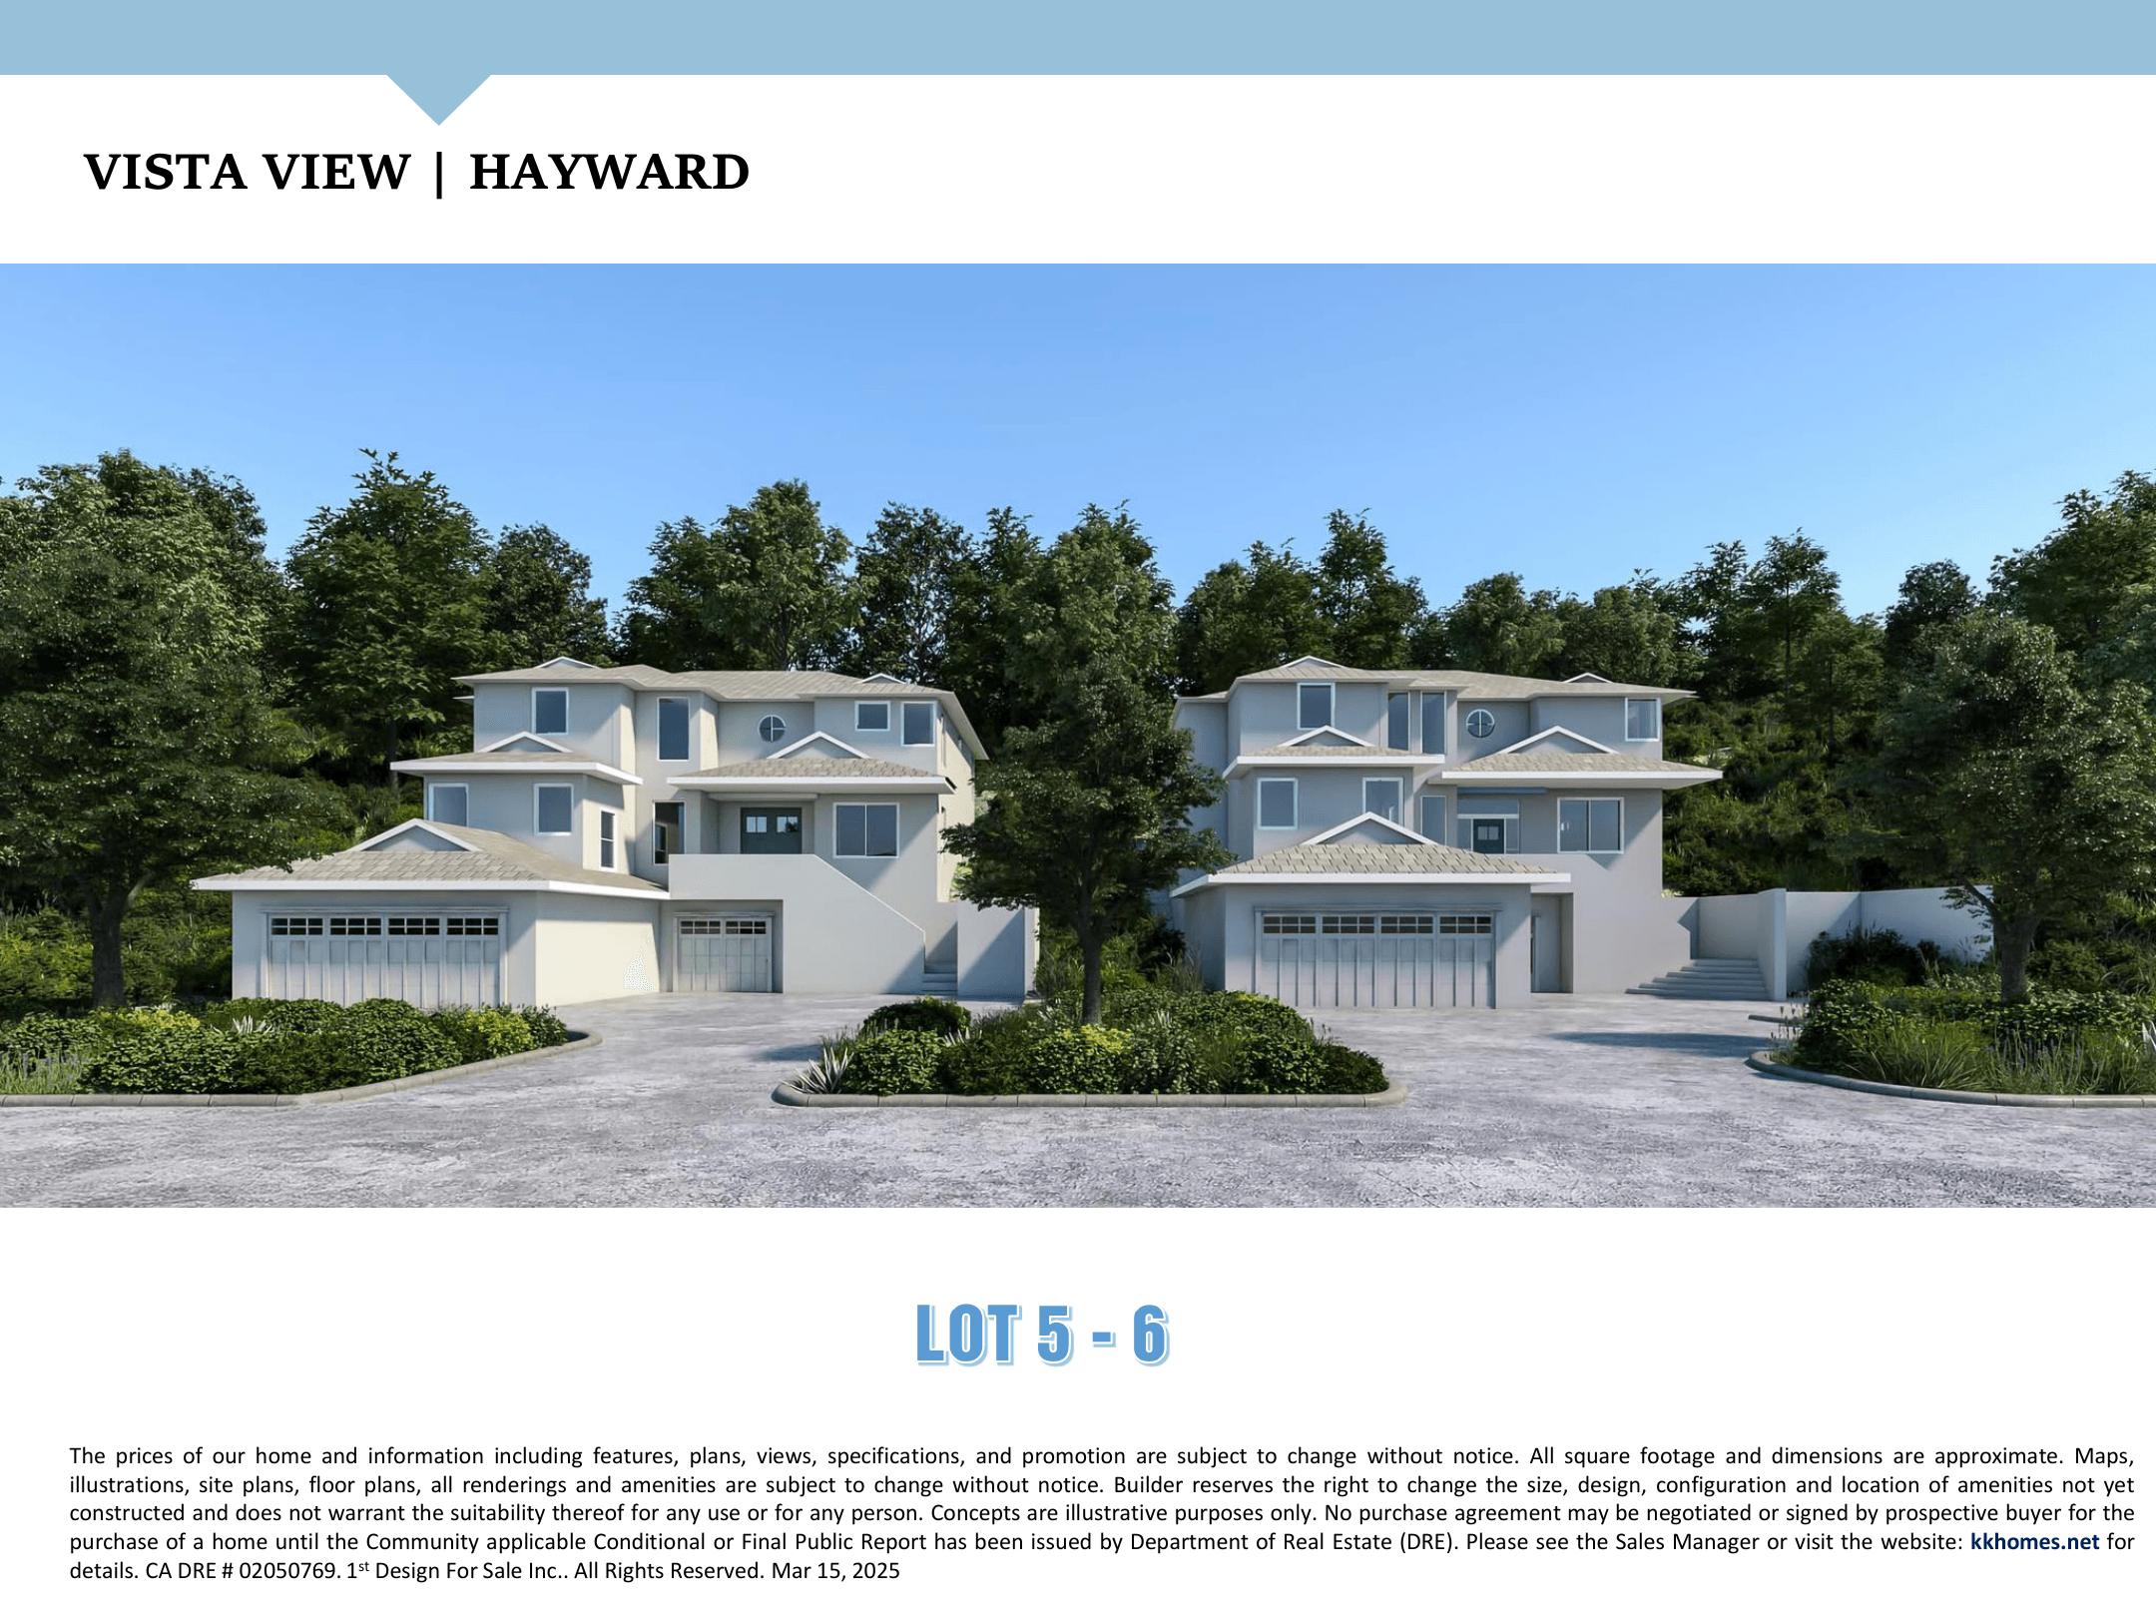
Six new two-story homes on Mayar Court in Hayward - four homes of approximately 2,700+ sq ft and two of approximately 3,700+ sq ft, presented by K&K Homes.
Maud Development - the Vista View community - is a collection of six new two-story homes on Mayar Court, Hayward, California 94541 (CA DRE #02050769). Four homes share a plan of approximately 2,700+ sq ft with 4 bedrooms and 3 bathrooms; two larger homes offer approximately 3,700+ sq ft with 4 bedrooms plus a loft and 3.5 bathrooms. Homes on Mayar Court are presented individually with floor plans, and with photos, walkthrough videos and 3D tours where available. Development details are drawn from the community brochure (March 2025); pricing, features and specifications are subject to change. Contact K&K Homes for pricing, availability and a private showing.
Features
- Private yard and porch (per applicable unit)
- Lighted street address numbers
- Open-concept floor plans with high ceilings and skylights (per applicable unit)
- Energy-saving light fixtures and recessed LED lighting
- Fiber-cement exterior siding
- White-finish stair railings (per plan)
- Scratch-resistant, water-resistant laminate wood-look flooring
- Upgraded tiled bathrooms
- Insulated walls
- Attached tandem two-car garage with sectional steel roll-up door (per brochure)
- Insulated garage-door opener with two remotes
- Kitchen with soft-close cabinetry and quartz or granite countertops
- Decorative full-height kitchen backsplash
- Undermount stainless-steel sinks with garbage disposal
- Brushed-nickel pull-out kitchen faucet
- Electric range stove top, microwave/hood combination and dishwasher
- Oversize kitchen island usable for breakfast and dining (per plan)
- Refrigerator area pre-plumbed for ice maker
- Chandelier in living and dining areas (per brochure)
- Bathroom humidifiers and light sensors in all bathrooms except half-baths (brochure wording)
- Quartz bathroom countertops, undermount sinks, 6-inch backsplash and tile flooring
- Custom glass shower-door enclosures
- Walk-in closets (per applicable unit)
- Indoor laundry area with washer/dryer hookups
- Prewired TV/data outlets and telephone cables in most rooms
- Hardwired combination smoke/CO alarms with battery and fire-sprinkler system
- 1.28 GPF high-efficiency toilets
- Future Solar Meter Option (option only - panels not represented as installed)
- Garage EV-charging provision (brochure wording - station not represented as installed)
- Forced-air heating, air conditioning and digital setback thermostat
- Dual-pane low-E vinyl windows and sliding glass doors
- 2-10 years Warranty from Builder (brochure wording)